Acquisition screen · Internal study · October 2026

10 Lessard Avenue, Toronto
What the lot can carry

Zoning, site plan and massing for a 50 x 100 ft double lot in the Sixplex Overlay, with a recommendation on how to underwrite it.
Recommendation

Underwrite it as an as-of-right sixplex. Treat the split into two lots as upside, not the base case.

6homes as-of-right, building permit only
866 m²gross with a full basement (9,320 sf)
8homes if severed: consent plus variances
  • Option A needs no approvals beyond a building permit. Six large homes, about 1,550 sf each including the basement.
  • Splitting buys doors, not floor area. Two buildings give 8 homes but lose 162 m² (1,740 sf) of gross area to the extra side yards.
  • The street supports a split. 46 of 49 lots on Lessard are under 9 m wide; most are exactly 7.63 m, the size each half would be.
  • Twelve homes (B6) is not realistic: about 630 sf gross per home, basement included.
The site

A double lot on a street of single lots

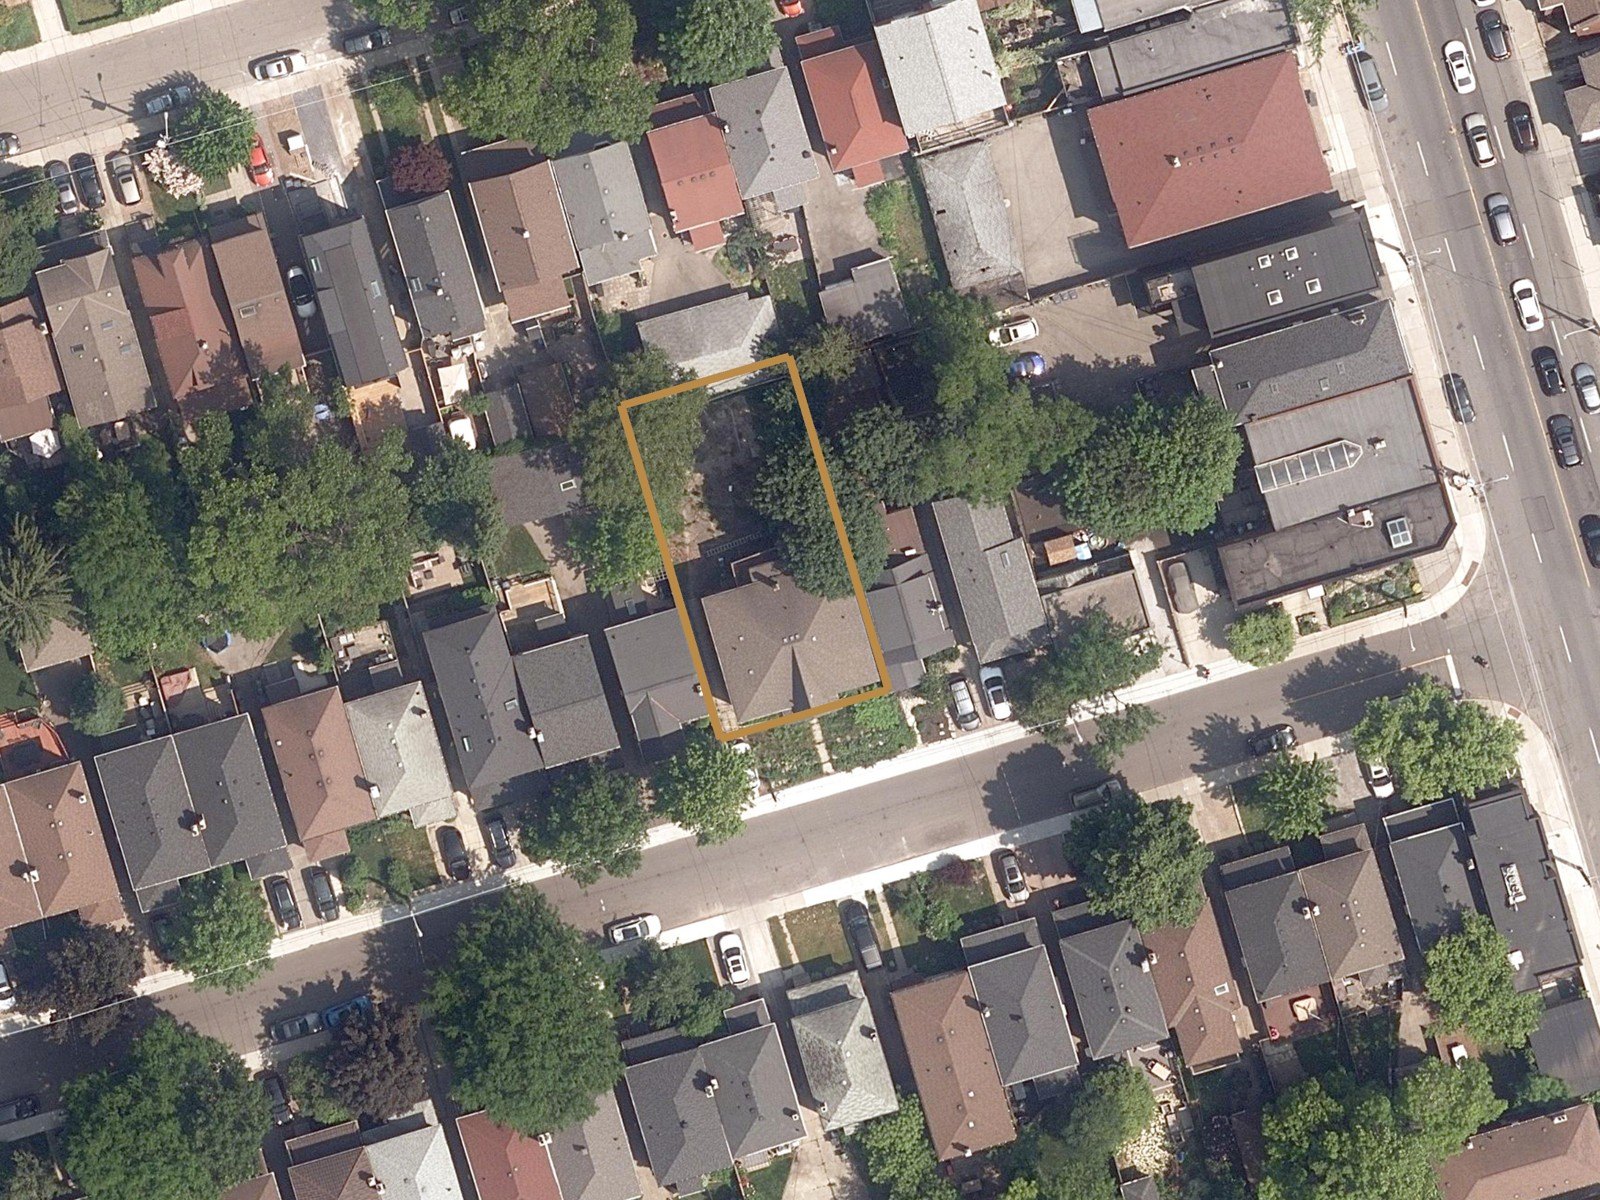
Aerial of 10 Lessard with the lot outlined
City of Toronto orthophoto, current year. Lot outlined in brass from the City parcel fabric, not a survey.
ItemValue
Lot15.26 x 30.46 m (50 x 100 ft), 464.7 m² (5,002 sf)
ZoneRD (f12.0; a370; d0.4), By-law 569-2013, no exception
OverlaysSixplex Overlay (600.60); height 11.0 m, 3 storeys
Street46 of 49 Lessard lots under 9 m wide; most 7.63 m and 232 m²
On recordCity address record shows 4 existing units: check the listing
Zoning: as-of-right

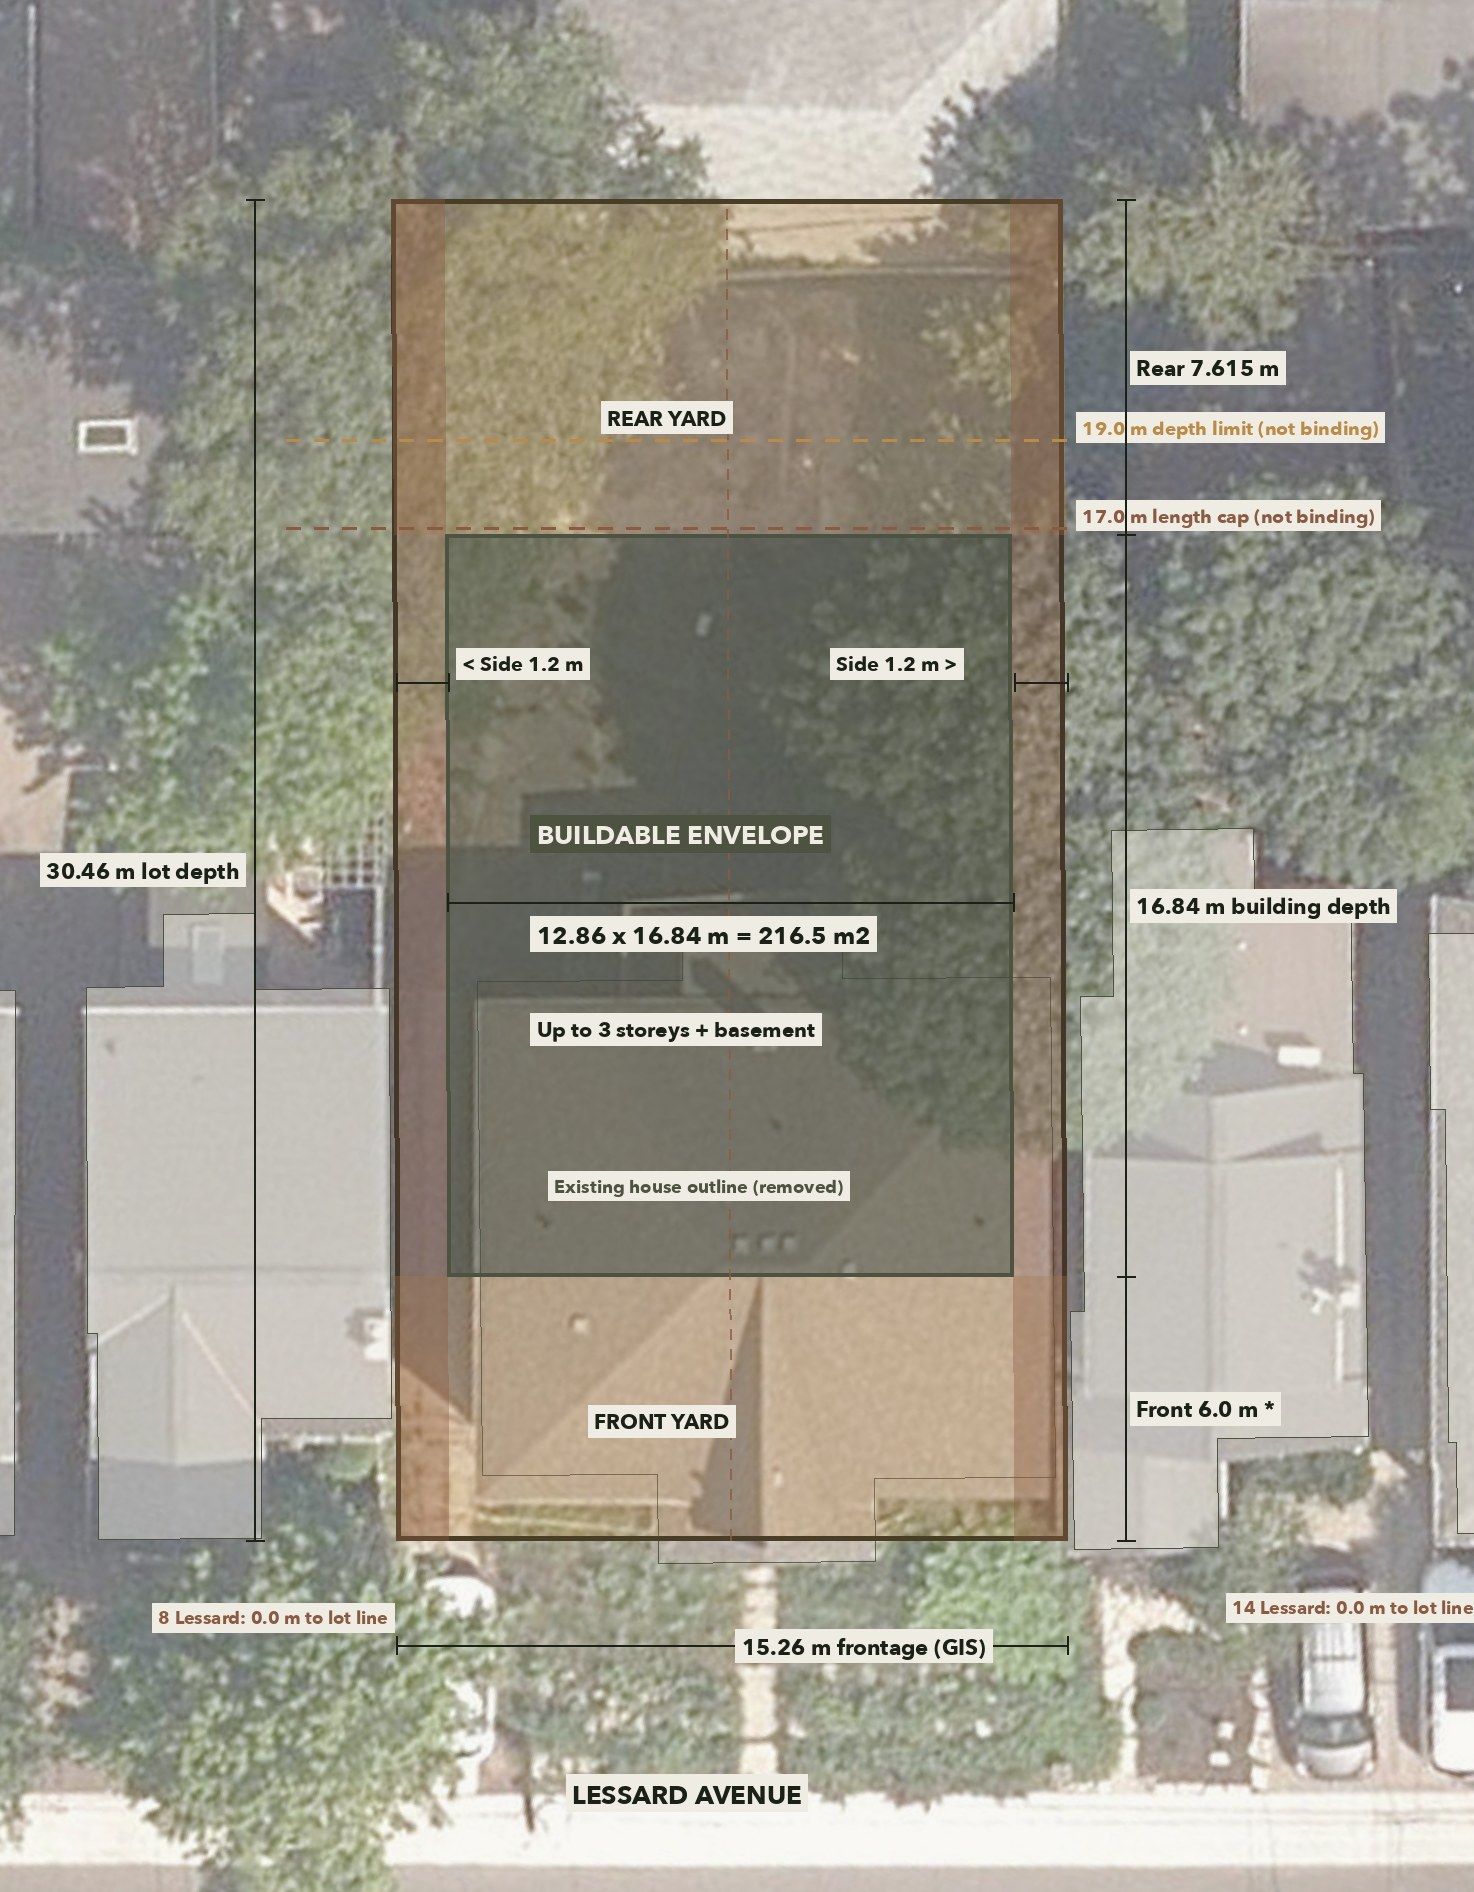
Rear and side yards set the envelope: 12.86 x 16.84 m

As-of-right site plan with every setback dimensioned on the City aerial
Olive: buildable envelope. Brass: front and rear yards. Clay: side yards. Grey: City 3D footprints. Dashed: the B/B6 split line.
SetbackRequired
Front yard6.0 m, provisional (average of 8 and 14 Lessard)
Rear yard7.615 m, 25% of the 30.46 m depth
Side yards1.2 m each
Length cap17.0 m, not binding
Depth limit19.0 m from the front yard, not binding
216.5 m²footprint (2,330 sf)
3 + Bstoreys plus basement, 11 m cap
Zoning: the rules that bind

What the by-law allows on the whole lot

RuleRequirementEffect here
Units6, one building (600.60.40(1))Caps the yield
Front yardAverage of 8 and 14 Lessard, else 6.0 m (10.5.40.70(1))6.0 m used
Rear yard7.615 m (10.20.40.70(2))Binds
Side yards1.2 m each (10.20.40.70(3)(C))Binds
Length / depth17.0 m / 19.0 m (10.20.40.20, .30)Do not bind
Height11.0 m; main walls 8.5 m; 3 storeys3 storeys plus basement
FSI / coverageNot applied to a houseplex / none mappedNo density cap

The binding limit is the unit count, not the building. With no FSI cap, the envelope gives about 866 m² gross, which six homes split into large family units.

Front yard barely matters. City footprints show 8 and 14 Lessard at their front lot lines. A smaller front yard moves the building forward but adds at most 0.15 m of depth, because the 17 m length cap takes over.

Option A · As-of-right

One sixplex on the whole lot

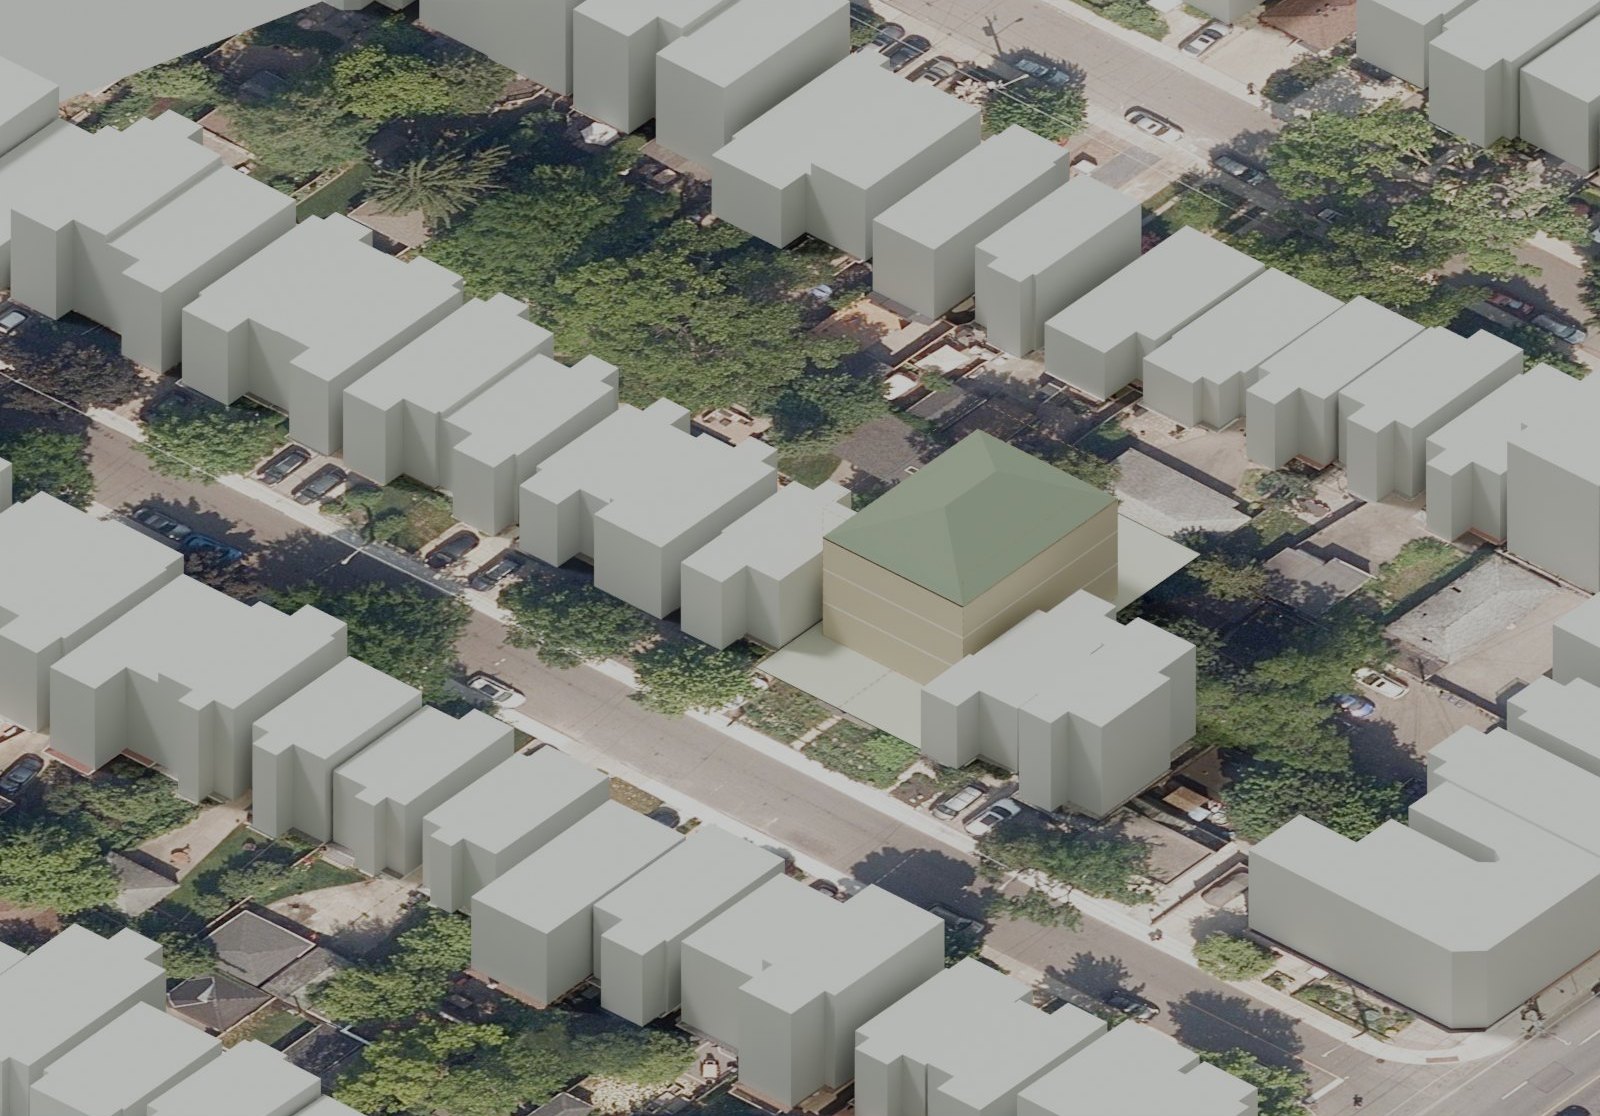
Option A from the street corner on the City aerial
Street corner view on the City aerial. Neighbours from City 3D massing 2025, flat tops at average height.
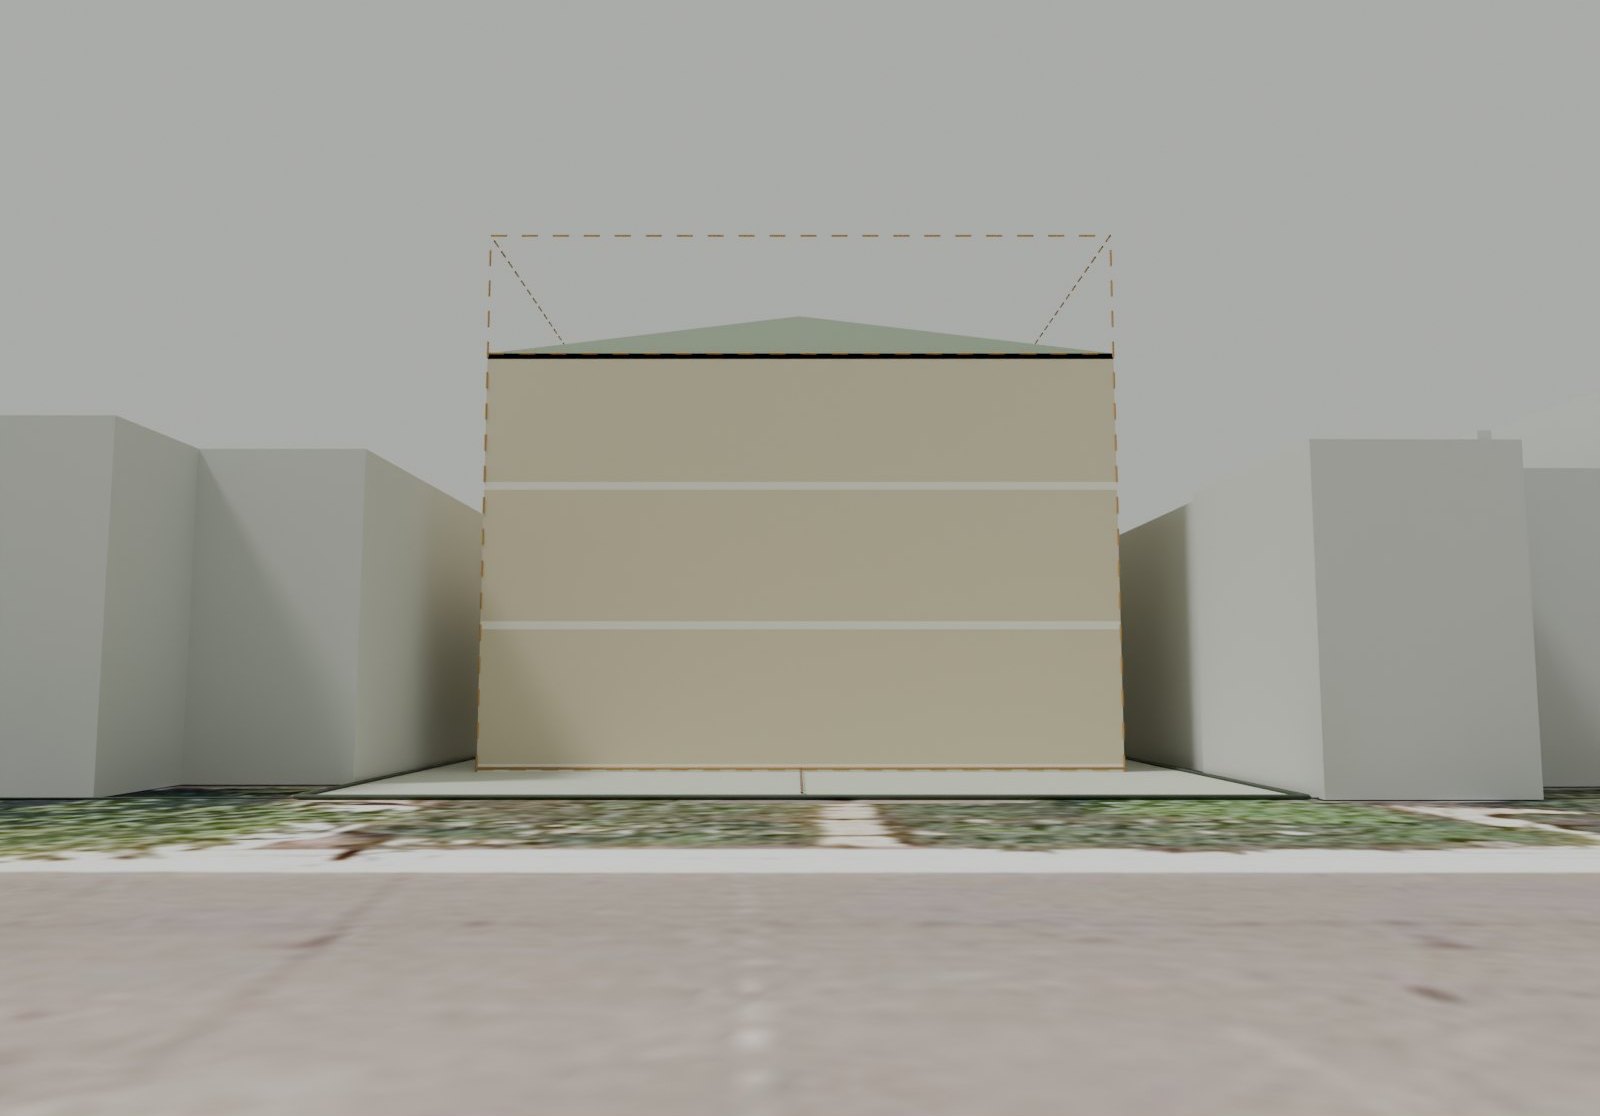
Option A at eye level from the opposite sidewalk
Eye level from the opposite sidewalk.
12.86 x 16.84 mfootprint, 216.5 m² (2,330 sf)
866 m²gross incl. basement; 650 m² above grade
~1,550 sfgross per home, 6 homes
Option B · Severance

Two lots, a fourplex on each

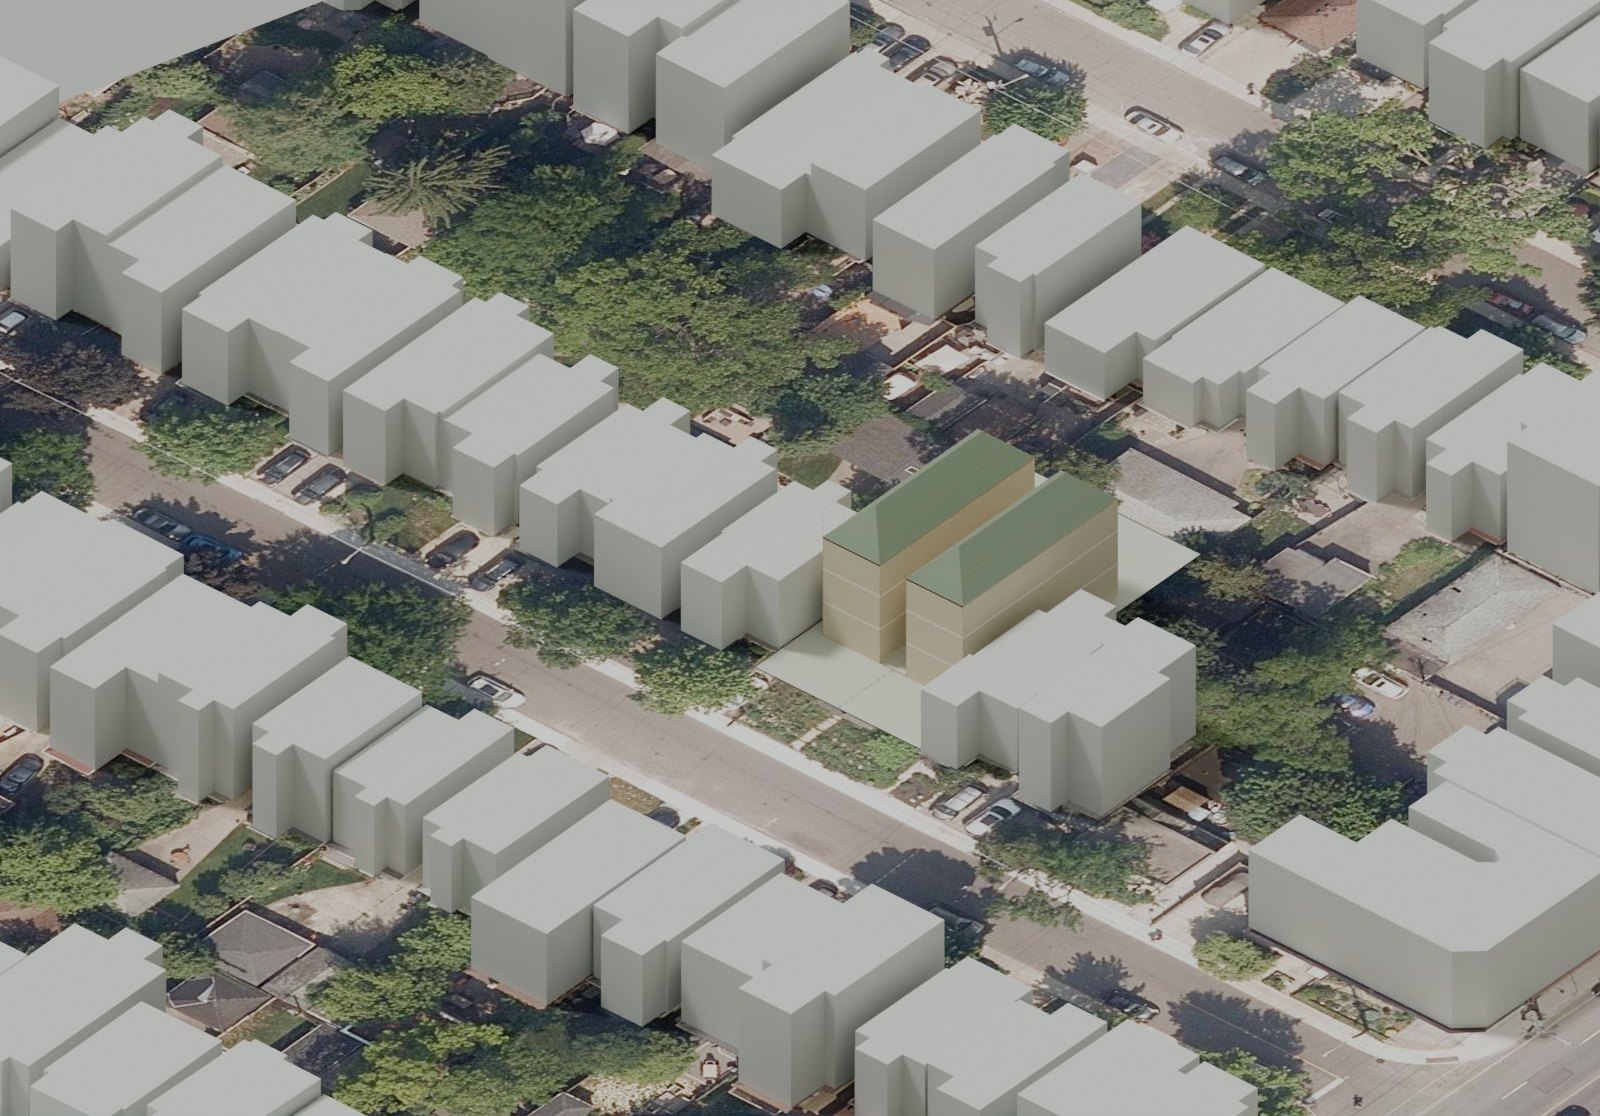
Option B from the street corner on the City aerial
Two 5.23 m wide buildings, 2.4 m apart. B6 uses the same buildings.
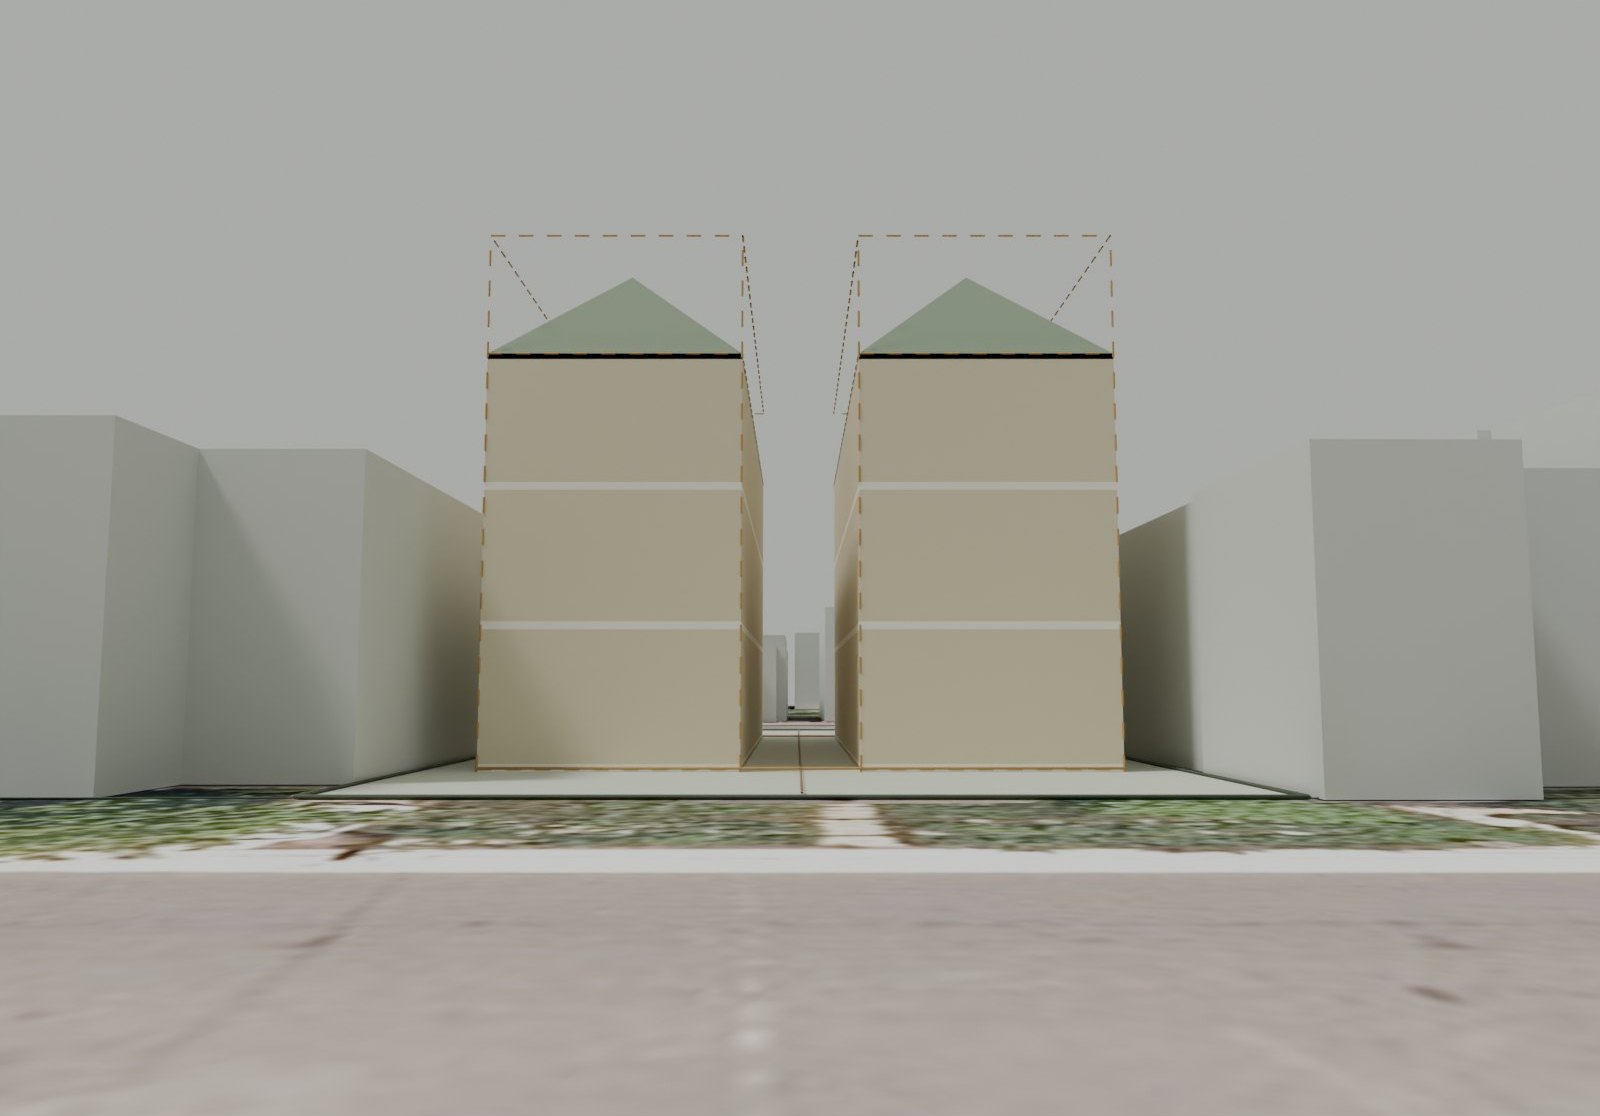
Option B at eye level from the opposite sidewalk
Eye level from the opposite sidewalk.
7.63 x 30.46 meach lot, 232 m²: short of 12.0 m and 370 m²
704 m²gross for both, incl. basements
~950 sfgross per home, 8 homes
Side by side

More doors cost floor area and an approval

OptionApprovalHomesGross incl. basementGross per homeVerdict
A One sixplexBuilding permit6866 m² (9,320 sf)144 m² (1,550 sf)Base case
B Two fourplexesConsent plus variances8704 m² (7,580 sf)88 m² (950 sf)Upside
B6 Two sixplexesConsent plus variances12704 m² (7,580 sf)59 m² (630 sf)Too tight
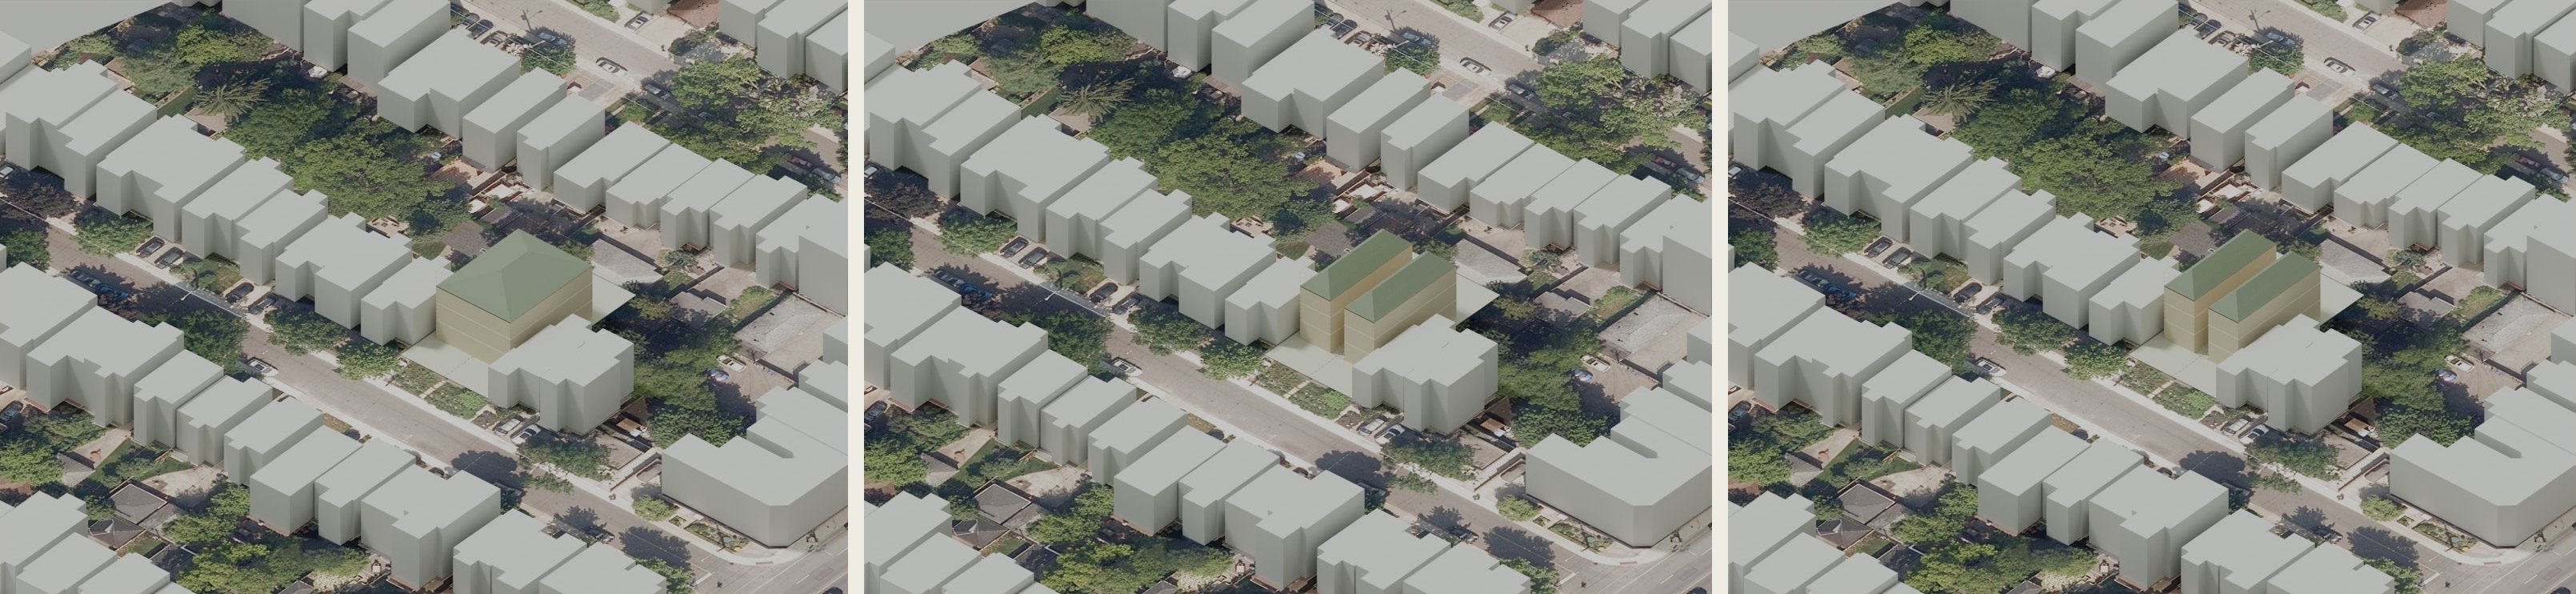
A, B and B6 massing side by side on the City aerial
Left to right: A, B, B6. Gross areas are modelled comparators, not net or zoning GFA.
What could change the answer

Two provincial rules to watch before an offer

Bill 98 · minimum lot size

The province proposes capping minimum lot sizes at 175 m². If made at that number, the 232 m² halves would no longer need lot size or frontage variances, only a consent to sever. On 2026-10-25 the ERO notice (026-0311) was still a proposal with no decision.

Watch
O. Reg. 257/25 · 90% setback relief

Urban residential setbacks can be reduced to 90% unless the parcel touches a prescribed buffer (300 m of a railway, 120 m of water). Not yet checked. On the whole lot it would add a little: 13.10 x 17.00 m, about 891 m² gross.

Check
Before an offer

Six things to close out

  1. Price it: listing price against six as-of-right homes. No pro forma is in this study yet.
  2. Confirm the 4 existing units and any tenancies, and whether tenant or rental replacement rules apply.
  3. Planner: the front-yard average, how storeys count with a basement unit, and the consent route.
  4. Check the prescribed buffers for the 90% setback relief.
  5. Pull Committee of Adjustment decisions on Lessard and nearby streets for severance precedent.
  6. Test fit six homes on the A footprint (stairs, exits, Building Code) before relying on 1,550 sf each.

Download the PDF version

Massing study, not a survey or zoning opinion · Aerial and 3D massing: City of Toronto Open Data · Haddon Homes